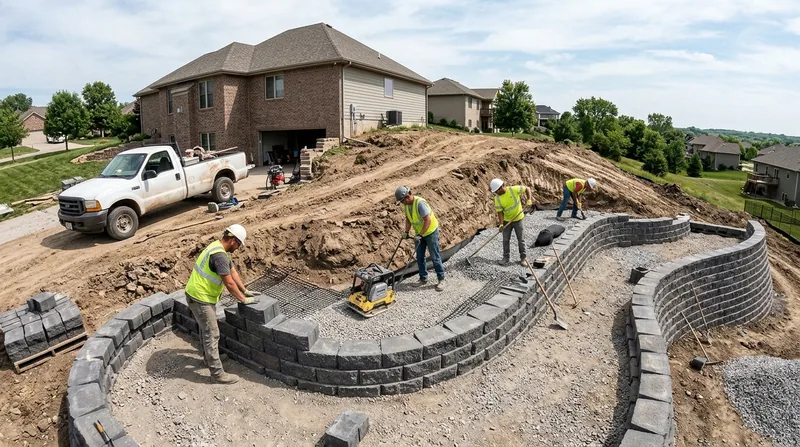




Retaining Wall Installation in Lincoln
Lincoln sits on gently rolling glacial hills cut by Salt Creek, Antelope Creek, and Beal Slough, so most yards here are flat to softly sloped, with walkout grades in south and east Lincoln and creek-bank lots along the drainageways. That terrain is why Retaining Wall Installation in Lincoln is a year-round trade here, not a seasonal add-on. The dense glacial clay till under most lots holds water and swells, and hard freeze-thaw cycles push on any wall that lacks proper footing and gravel backfill. We design and build walls for sloped yards, walkout basements, driveways, and terraced gardens across Lincoln's older neighborhoods and newer subdivisions. Every build starts with the soil, the drainage, and the frost depth, not with the block. If you are weighing repair against a new build, start with our retaining wall repair page.
Why Retaining Wall Installation Matters on Lincoln's Clay and Slopes
Most wall failures we see in Lincoln trace back to water that had nowhere to go. Glacial clay till sheds slowly, spring thunderstorms dump inches in hours, and frost heave works on any footing set too shallow. A wall built without drainage fails long before its block or timber wears out. The same failure mode shows up from Havelock bungalows to 1970s split-levels in the south and east.
- We set footings below the local frost line so winter heave does not lift or rack the wall.
- We place gravel backfill and a drain system behind every wall to relieve hydrostatic pressure from saturated clay.
- We match wall type to the load, from segmental block in backyards to poured concrete at driveways and garages.
- We tie new walls into existing grades so runoff moves away from the house, not into the basement.
- We account for surcharge loads when a driveway or structure sits above the wall.
Getting the water and the footing right the first time is what separates a wall that lasts from one that leans within a few seasons.
Key info: A creek-bank yard along Beal Slough in south Lincoln needs a different drainage detail than a flat lot in Havelock. We size the drain and backfill to the actual grade and soil on your property, not to a one-size plan.
Permit thresholds vary by jurisdiction and are measured from the footing, and walls that support a surcharge or run above roughly 4 feet often need engineered drawings. Always confirm the current rules with the City of Lincoln building department before work starts: City of Lincoln, Nebraska.
How We Build a Retaining Wall in Lincoln, Step by Step
Every build follows the same sequence, whether it is a 3-foot garden terrace in University Place or a tall engineered wall at a walkout basement in the south part of town. We start with the soil and the grade, because the wall is only as good as what holds it. Then we build the drainage and the structure together, not as afterthoughts.
- We walk the site and check soil, slope, and how water currently moves across the lot.
- We confirm permit needs with the local building department and set the wall line and setback.
- We excavate to the footing depth and compact a gravel base rated for frost movement.
- We set the footing and build the wall in lifts, checking level and batter as we go.
- We install gravel backfill, filter fabric, and a drain that daylight or ties to storm drainage.
- We backfill, compact in lifts, and restore the grade so surface water runs away from the wall.
Each step gets checked before the next one starts, which is how we keep a wall true through Nebraska's freeze-thaw swings.
Key info: On a recent walkout lot near 68503, the old timber wall had rotted at the soil line and the clay behind it was saturated. We replaced it with a segmental block wall, a gravel chimney drain, and a daylighted outlet, and the yard has stayed dry through two spring storm seasons.
If your wall is already leaning or bulging, that is a different job. See our leaning and collapsed wall repair page before the damage spreads to the footing.
Wall Types We Install Across Lincoln
The right wall type depends on height, load, soil, and how the wall will look from the house and the street. We build all the common systems used in Lincoln, from segmental block to poured concrete to natural stone. The table below shows where each one fits best.
| Approach | Description | Best for |
|---|---|---|
| Segmental block (SRW) | Interlocking concrete block with gravel backfill and a drain behind the wall. | Backyard terraces, walkout grades, and walls up to engineered heights. |
| Poured concrete | Reinforced cast wall with formed face and proper footing and drainage. | Driveway and garage cuts, tall walls, and heavy surcharge loads. |
| Boulder and natural stone | Limestone and fieldstone laid for a natural look with solid structure. | Creek-bank yards, older gardens, and landscape walls with character. |
| Timber | Treated timber built with deadmen, gravel backfill, and drainage. | Low garden walls and budget-conscious terraces on gentle slopes. |
| CMU block | Concrete masonry units with reinforced cores where load demands it. | Structural walls at garages and property lines with tight access. |
We will tell you which system fits your site and why, and we will not sell you a heavier wall than the load requires.
Retaining Wall Installation Cost in Lincoln: What to Expect
Most retaining wall installation in Lincoln starts around From $30 per square foot, measured on the face of the wall. That figure covers a standard build with proper footing, gravel backfill, and drainage. The final number moves with wall height, soil conditions, access, and whether the wall carries a surcharge from a driveway or structure.
Tall walls, tiered designs, and sites with tight access or saturated clay cost more because they need more excavation, more base, and sometimes engineered drawings. A short garden wall in a Bennet backyard and a tall walkout wall in south Lincoln are not the same job, even at the same square footage. That is why we price after we see the site, not over the phone.
Getting two or three estimates is smart on any wall project. It lets you compare scope, not just numbers, and it shows you who is including drainage and who is leaving it out. For a fuller breakdown of how we price, see our pricing overview.
Retaining Wall Installation Near Me: How to Choose a Contractor Near Lincoln
Hiring for a wall near Lincoln comes down to a few checks that separate a real installer from a crew that lays block and walks away. Ask for proof of licensing and insurance before anyone digs. Ask how they handle drainage and footing, because that answer tells you whether the wall will last. Then compare written estimates line by line.
- Confirm the contractor is fully insured, and ask for a certificate before work begins.
- Get two or three written estimates that list footing, backfill, drainage, and restoration separately.
- Ask for local references and look at walls they built at least two winters ago.
- Ask who pulls the permit and whether the wall needs engineered drawings.
- Check HOA rules and property-line setbacks before the wall line is set.
A contractor who welcomes these questions is the one you want on a wall that has to hold back clay through a Nebraska winter. Reach us through our contact page to set up a site visit.
We build in Lincoln and the surrounding towns, including Hickman, Bennet, Firth, Seward, Milford, Crete, Wilber, Beatrice, Wahoo, Ceresco, Malcolm, Raymond, Davey, Roca, and Pleasant Dale. For a wall in the 68503 area, see our Lincoln 68503 installation page.
Retaining Wall Installation in Lincoln: Pricing Guide
| Service | Price | Details |
|---|---|---|
| Standard segmental block wall | Starting at $30/sq ft | Includes footing, gravel backfill, and drain; wall height and access move the price. |
| Poured concrete wall | Starting at $45/sq ft | Formed and reinforced wall for driveways and garages; surcharge loads raise the rate. |
| Boulder and natural stone wall | Starting at $40/sq ft | Limestone and fieldstone set with proper base; stone size and haul distance affect cost. |
| Timber wall | Starting at $22/sq ft | Treated timber with deadmen and drainage; low walls and gentle slopes fit this best. |
| Complex or large-scale job | On estimate | Tall, tiered, or engineered walls need an on-site look before any number. |
| Estimate | Free | Response within 24 hours at (531) 324-5728, no obligation to book. |
Indicative pricing, the exact cost depends on square footage, finish, and site access. Free personalized estimate within 24h at (531) 324-5728.


